The Proposed Site
HOW THESE SITES WERE CHOSENTown Staff identified and evaluated a range of potential sites across the community based on baseline criteria such as size, location, and access. After evaluating a total of eight sites in detail, the FS1 Steering Committee selected three as the most feasible options based on the operational needs and size requirements of a modern fire station.
The FS1 Steering Committee recommended the former Deerfield Elementary School property as the preferred FS1 location during a meeting on August 7.
The three finalist locations were chosen and evaluated based on the following criteria:
Logistics
Impact on current fire operations, Town Meeting, and purchase approval requirements, lot size, and other construction concerns.
Ability to meet programmatic needs and accommodate station facilities, including front-line apparatus, a Maintenance Bay, and drive-through bays.
Site Viability
Level of direct access to High Street, response time from the property, and potential disruptions to vehicle and pedestrian traffic.
Access
Site topography, environmental constraints, access to existing utilities, and impact on town fields, recreation, and open spaces
Lot Restrictions
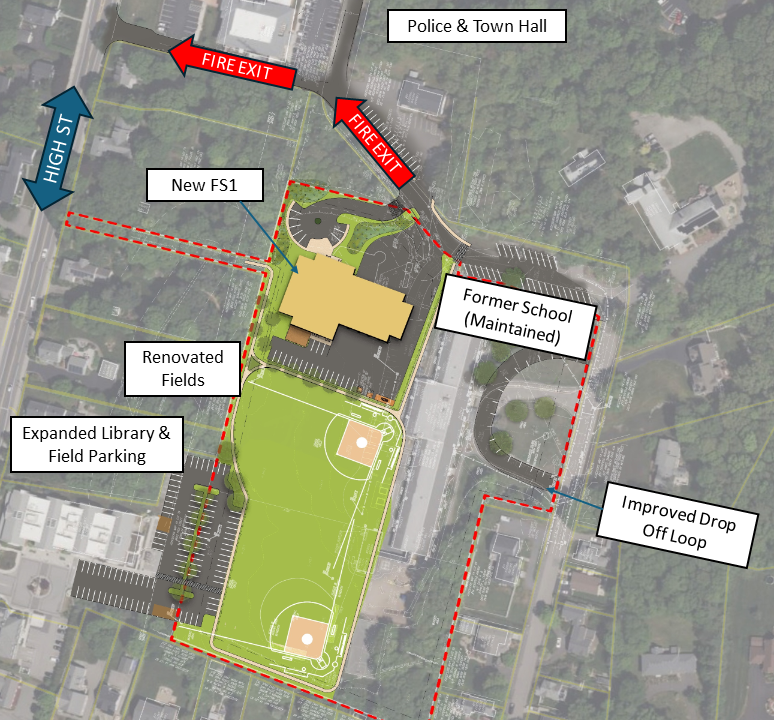
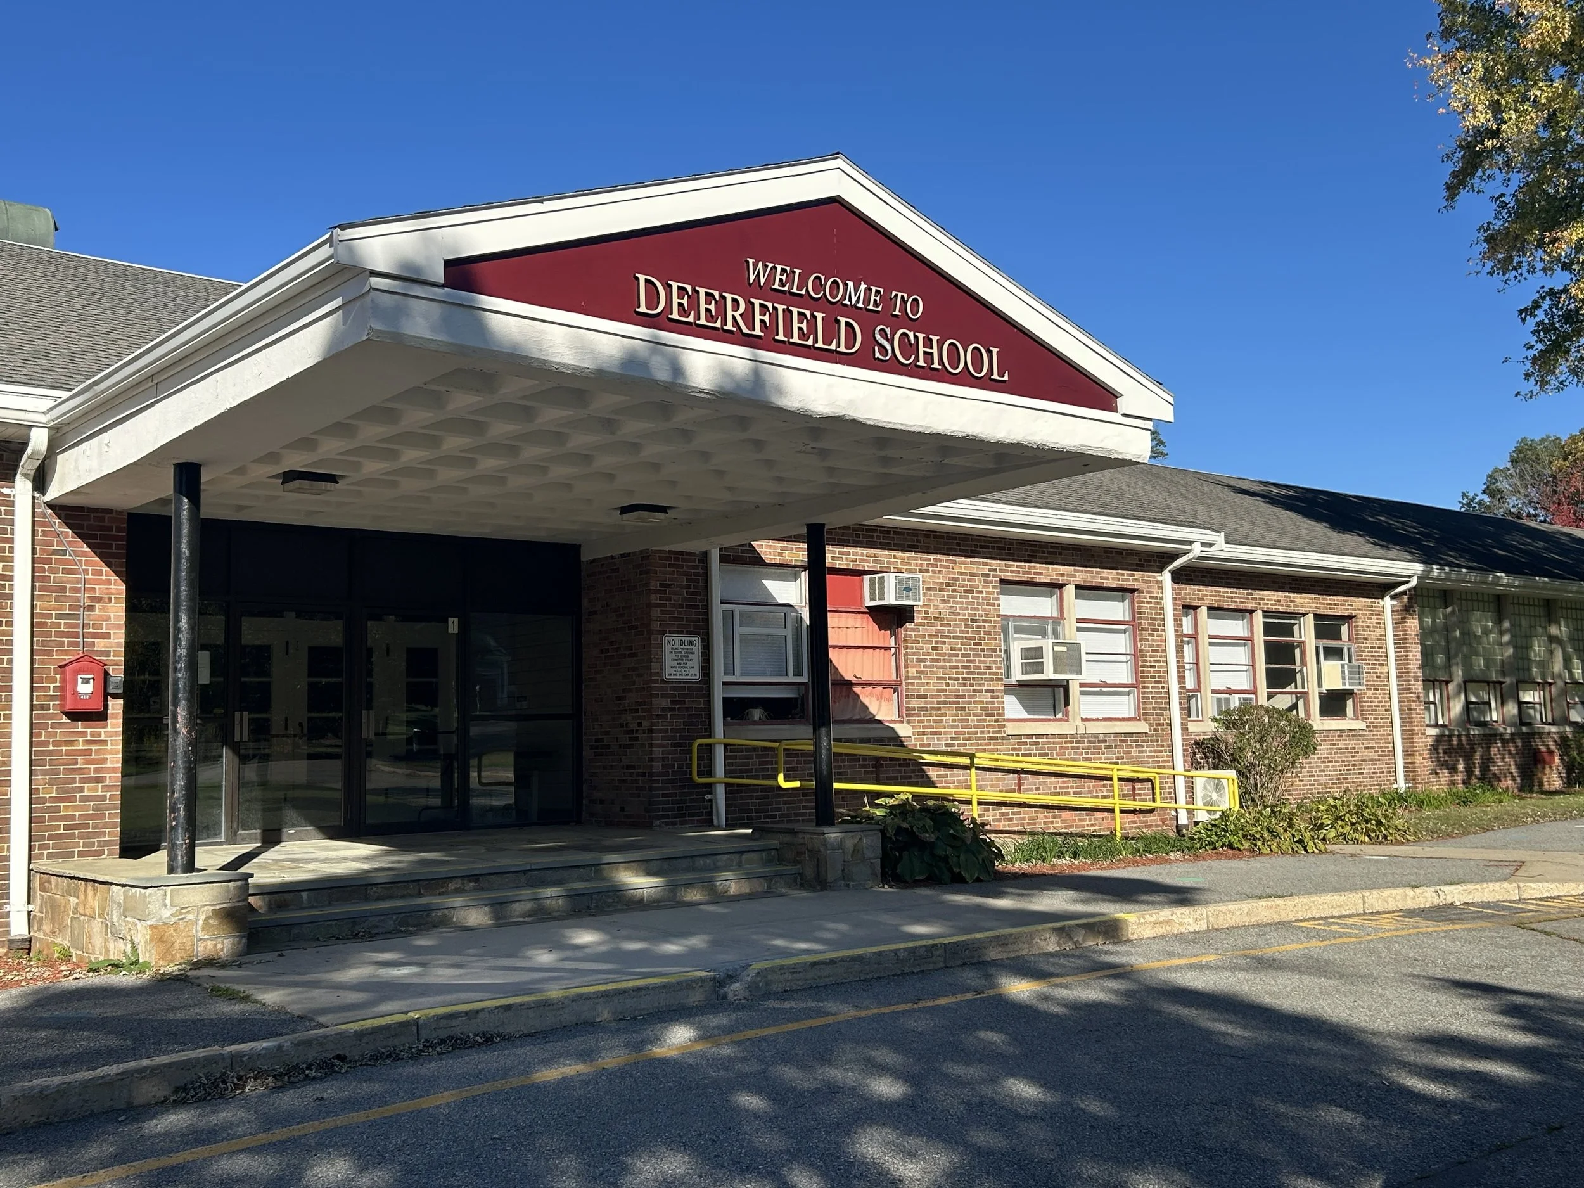
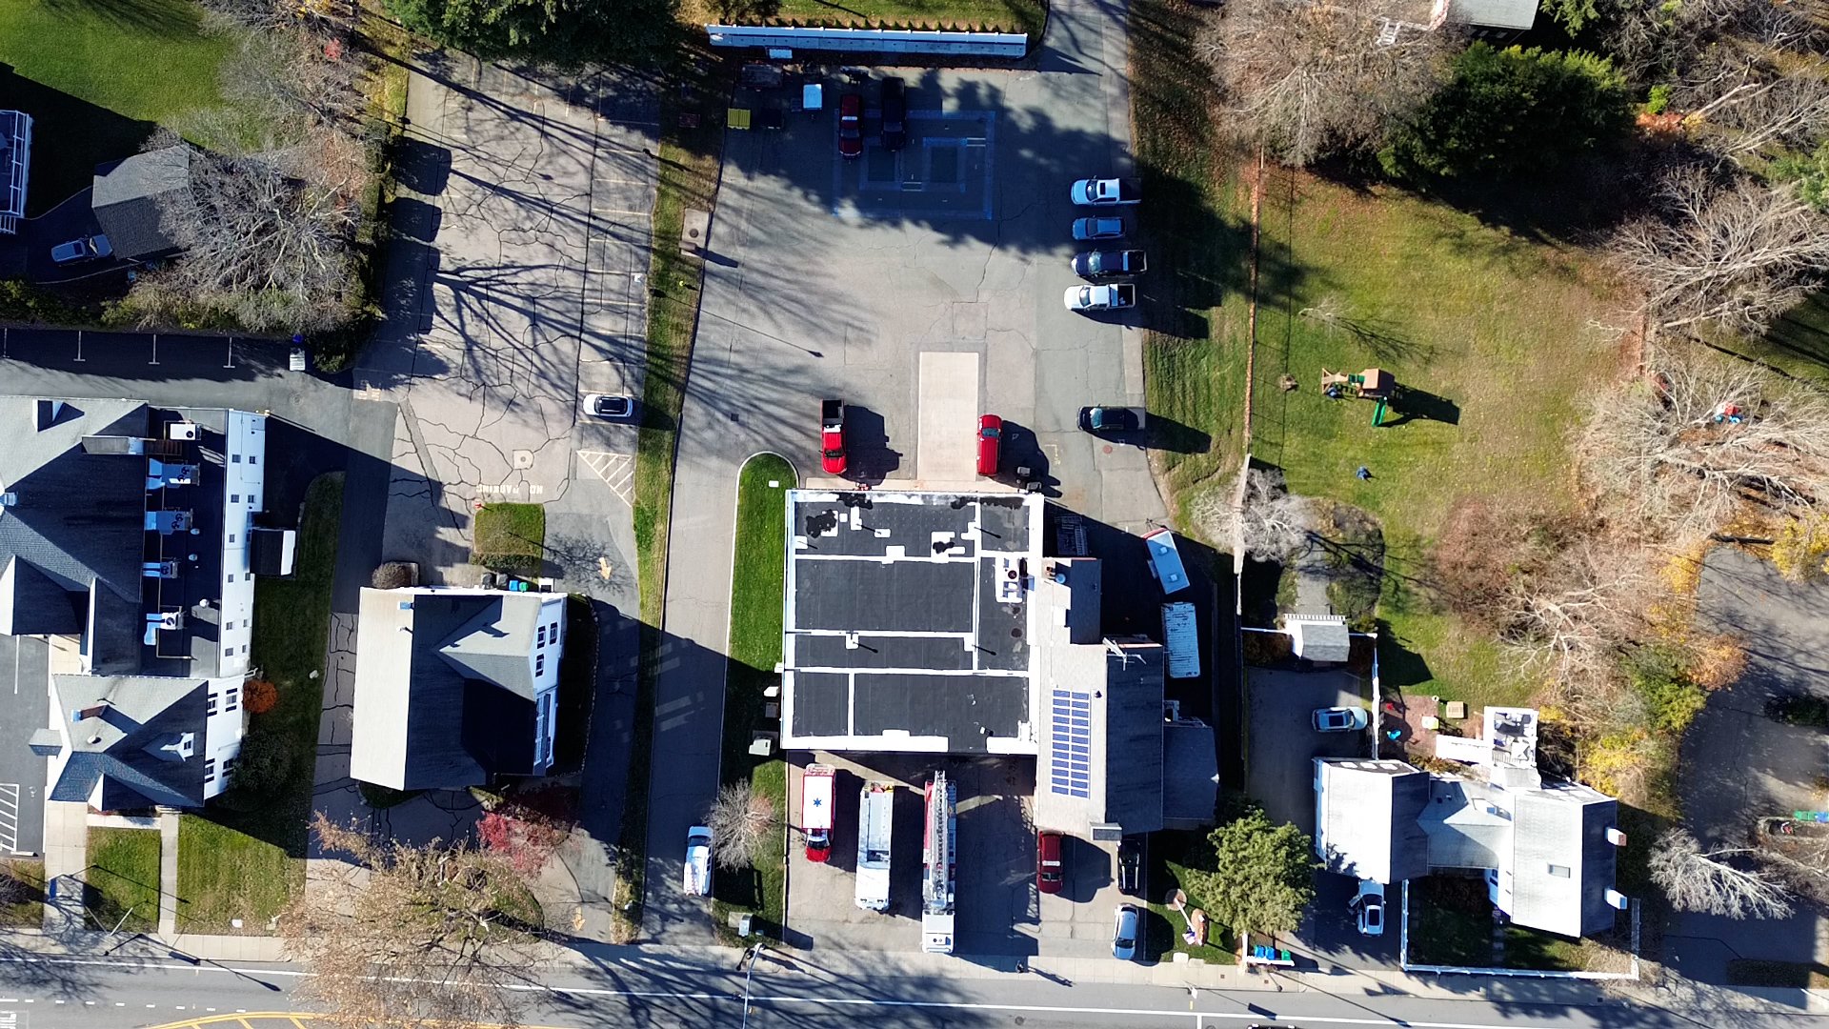
72 Deerfield Avenue
Build new facility and relocate Fire Station 1 operations to lot on Deerfield Avenue.
Site Details
7.5 acres
Lot SizeDoes not require off-site temporary fire operations
Highly accommodating to front line apparatus, training spaces, maintenance bay, and drive-through bays
Access to existing utilities (water, electric, etc.) in place
Minimal lot restrictions
Offers multiple vehicle access to and from station (may impact response times)
Large lot size affords opportunity to locate FS1 in NW corner without requiring demolition of the former school building
Also allows for possible field replication, albeit with a small reduction in total field acreage
BenefitsAccess road from property to High Street needs to be evaluated
Likely require relocation or demolition of the modulars behind the former Deerfield School
Reduces access to town fields and recreation/open space
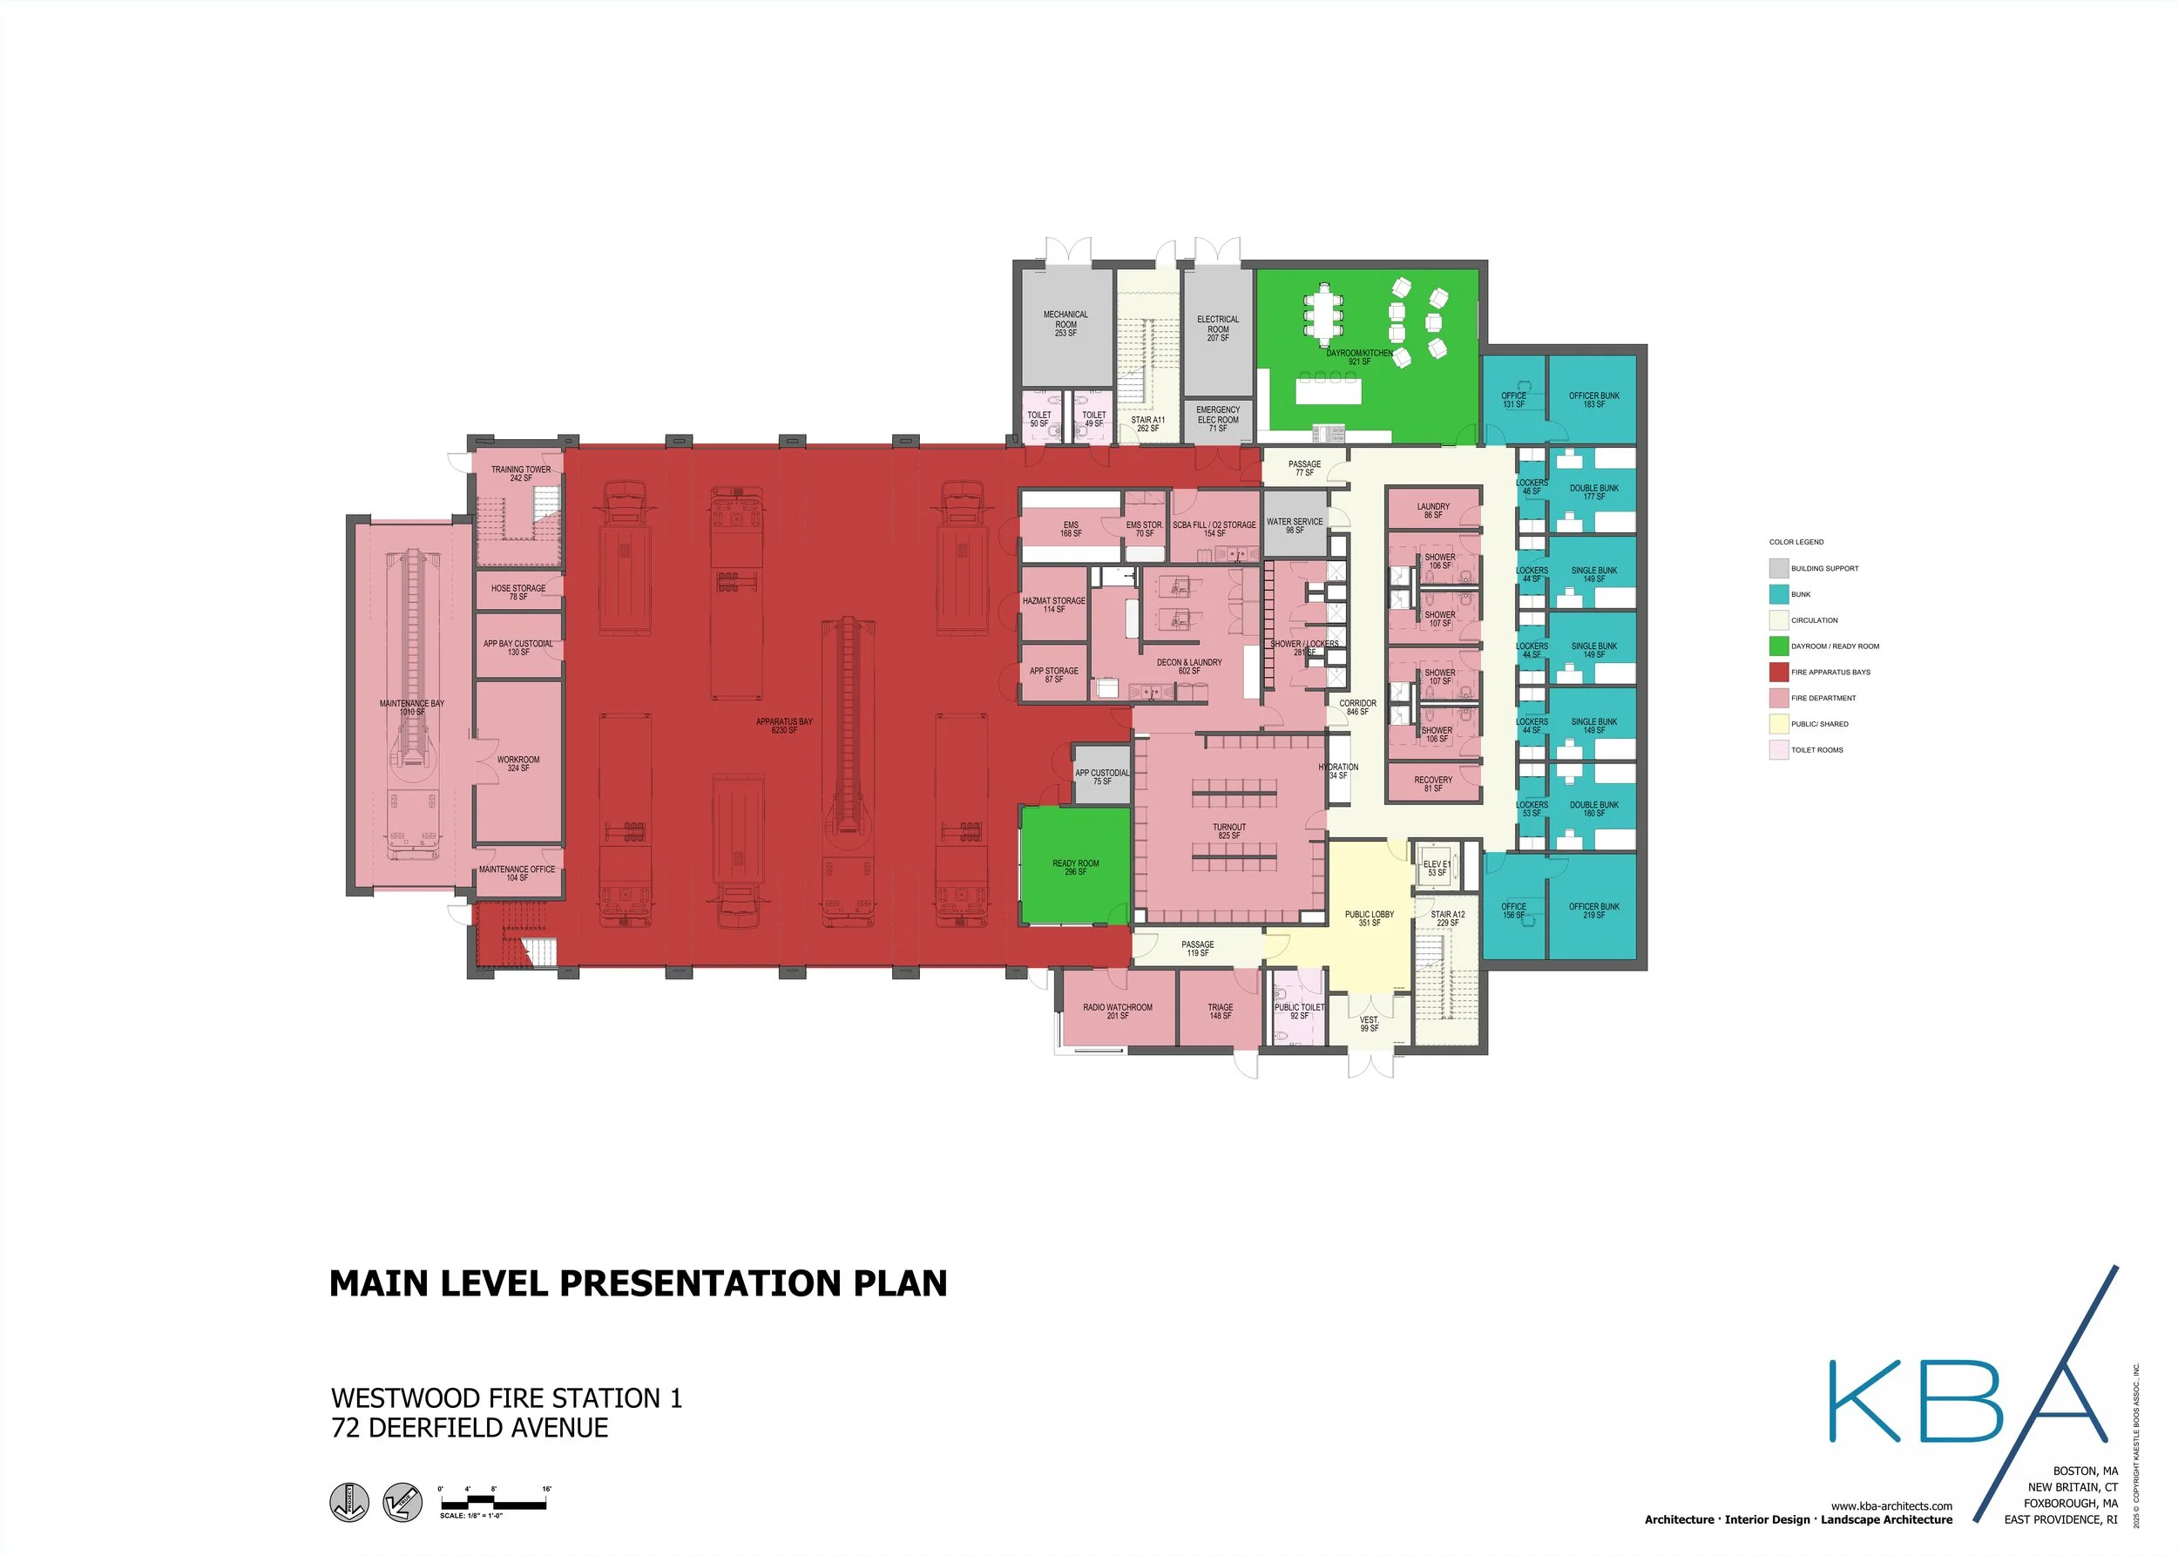
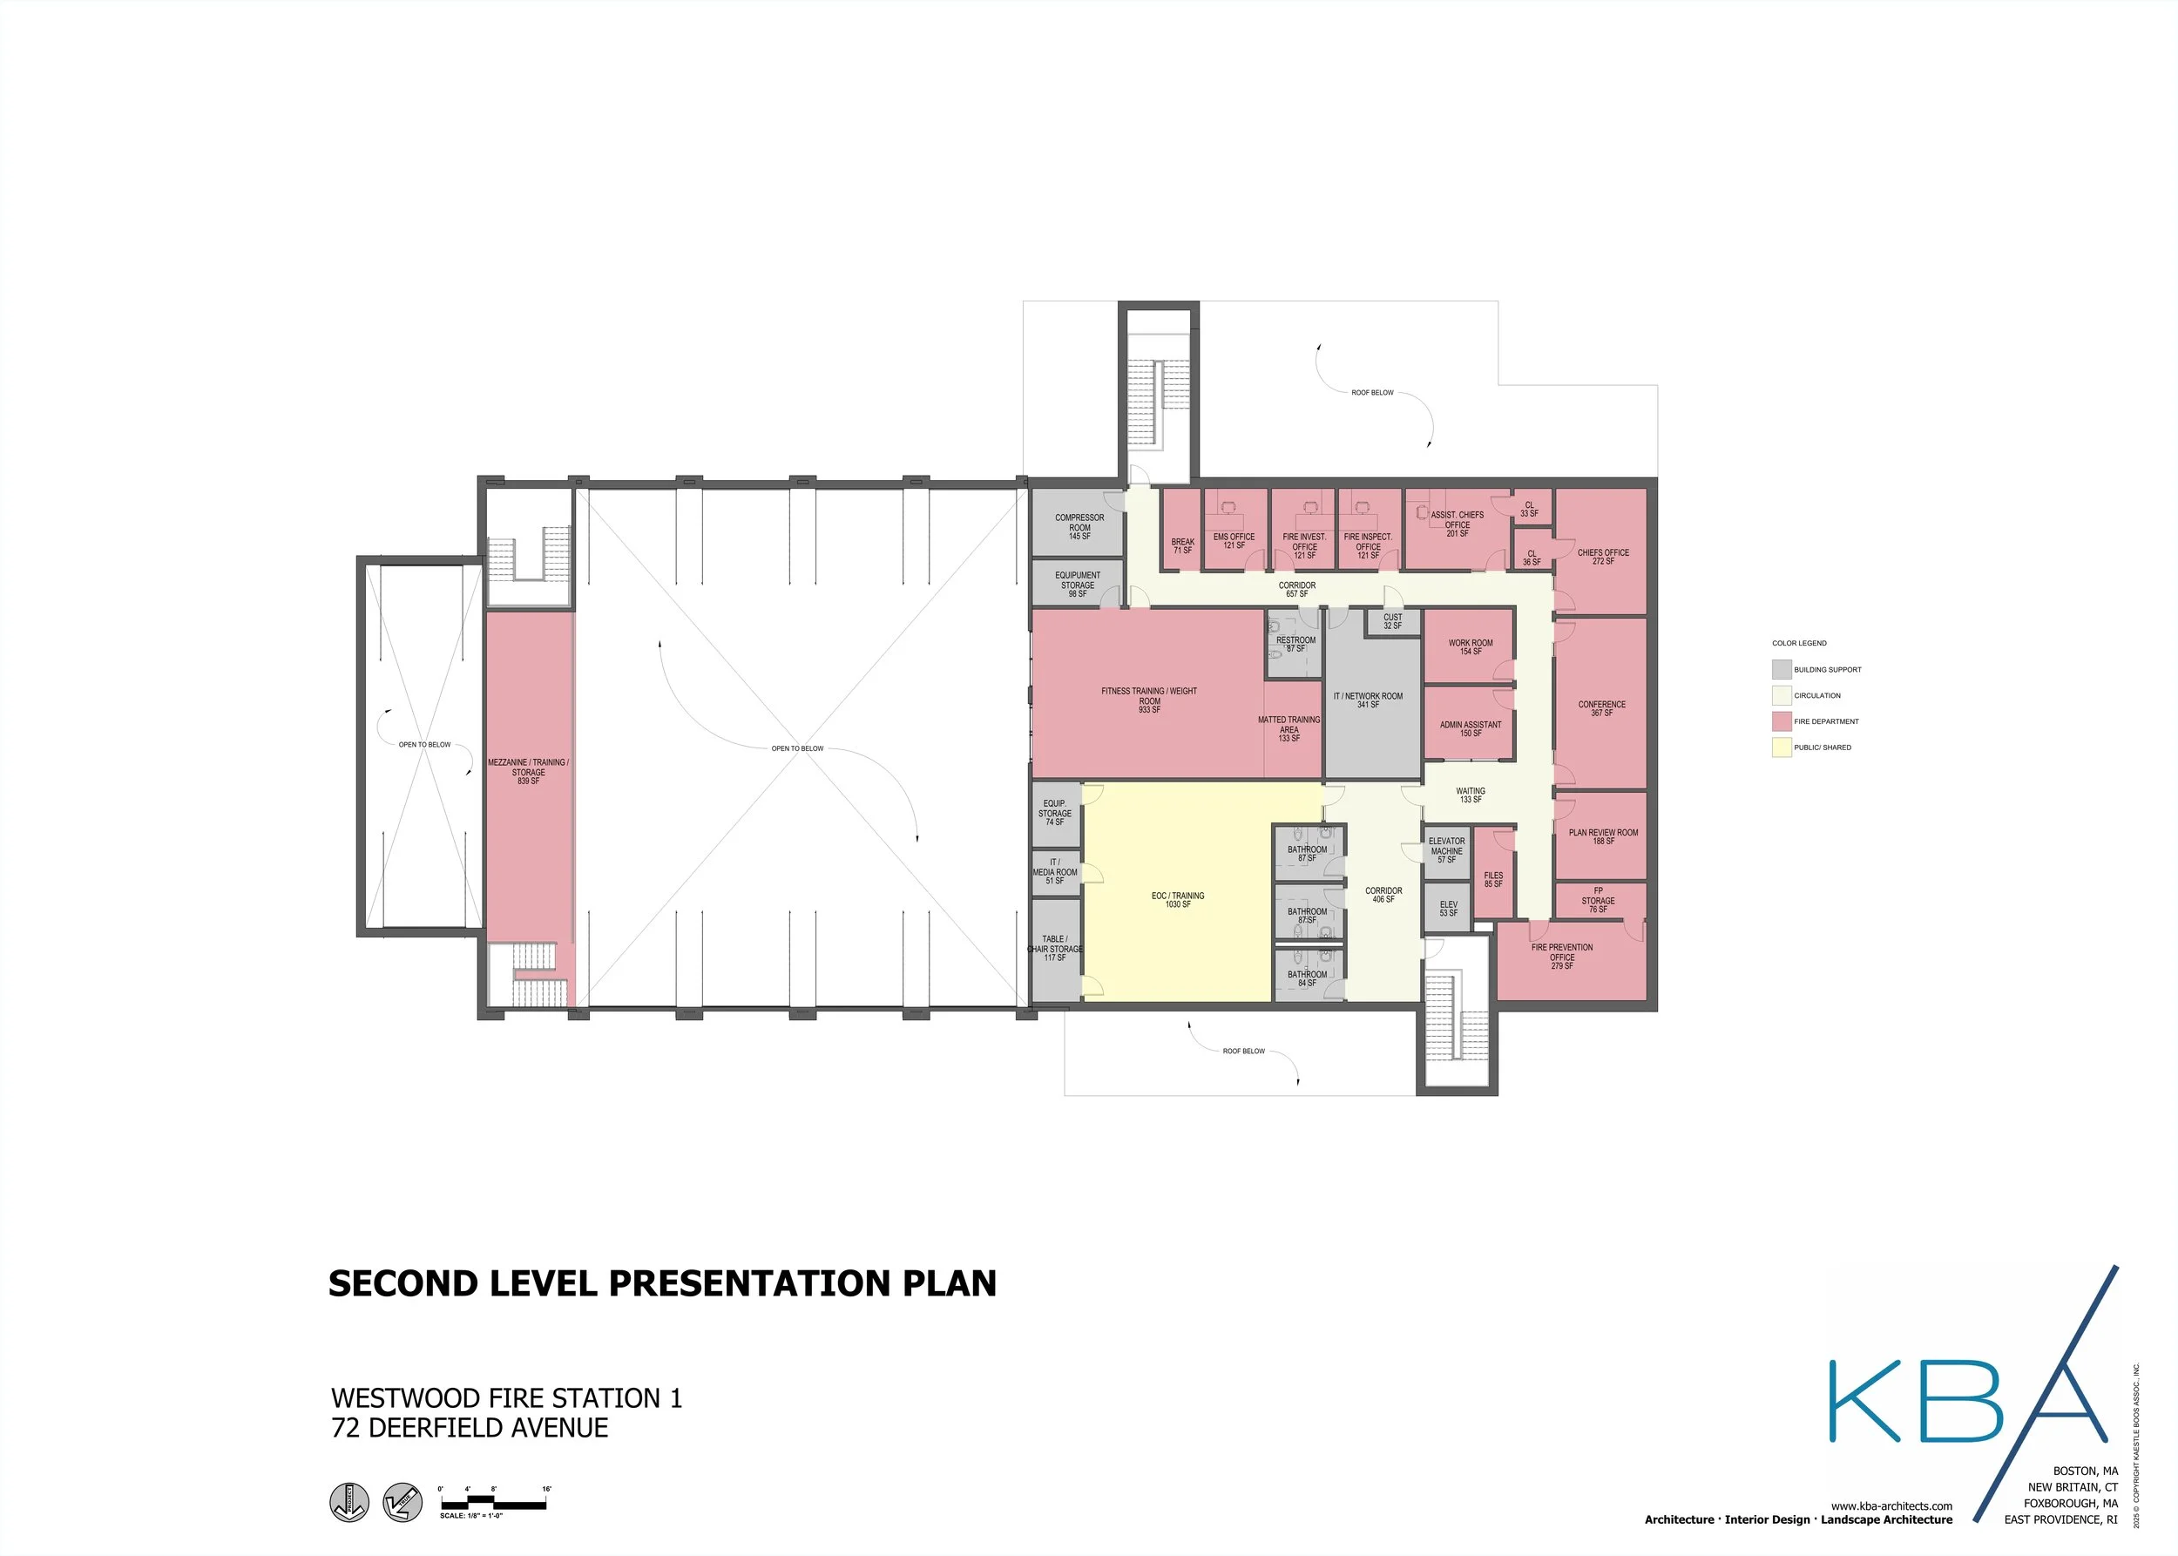
Challenges50% Schematic Design Plans
Below are the 50% Schematic Design Plans presented to the FS1 Advisory and Community Engagement Committee on August 24, 2026.