
About the Fire Station 1
Project
Our History
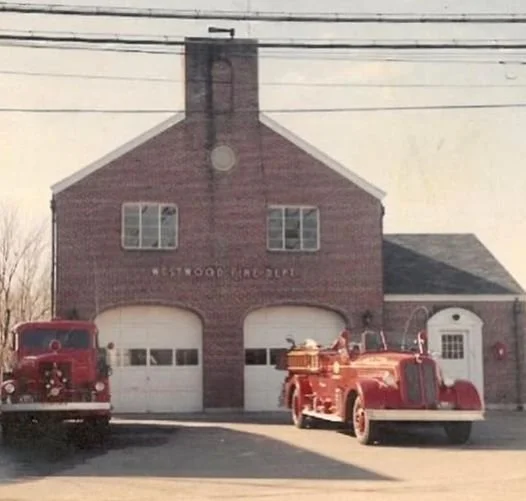
Fire Station 1 was originally built in 1948 for an all-male, volunteer fire department. At that time, Westwood had 5,837 residents, and the department responded to approximately 98 calls for service annually.
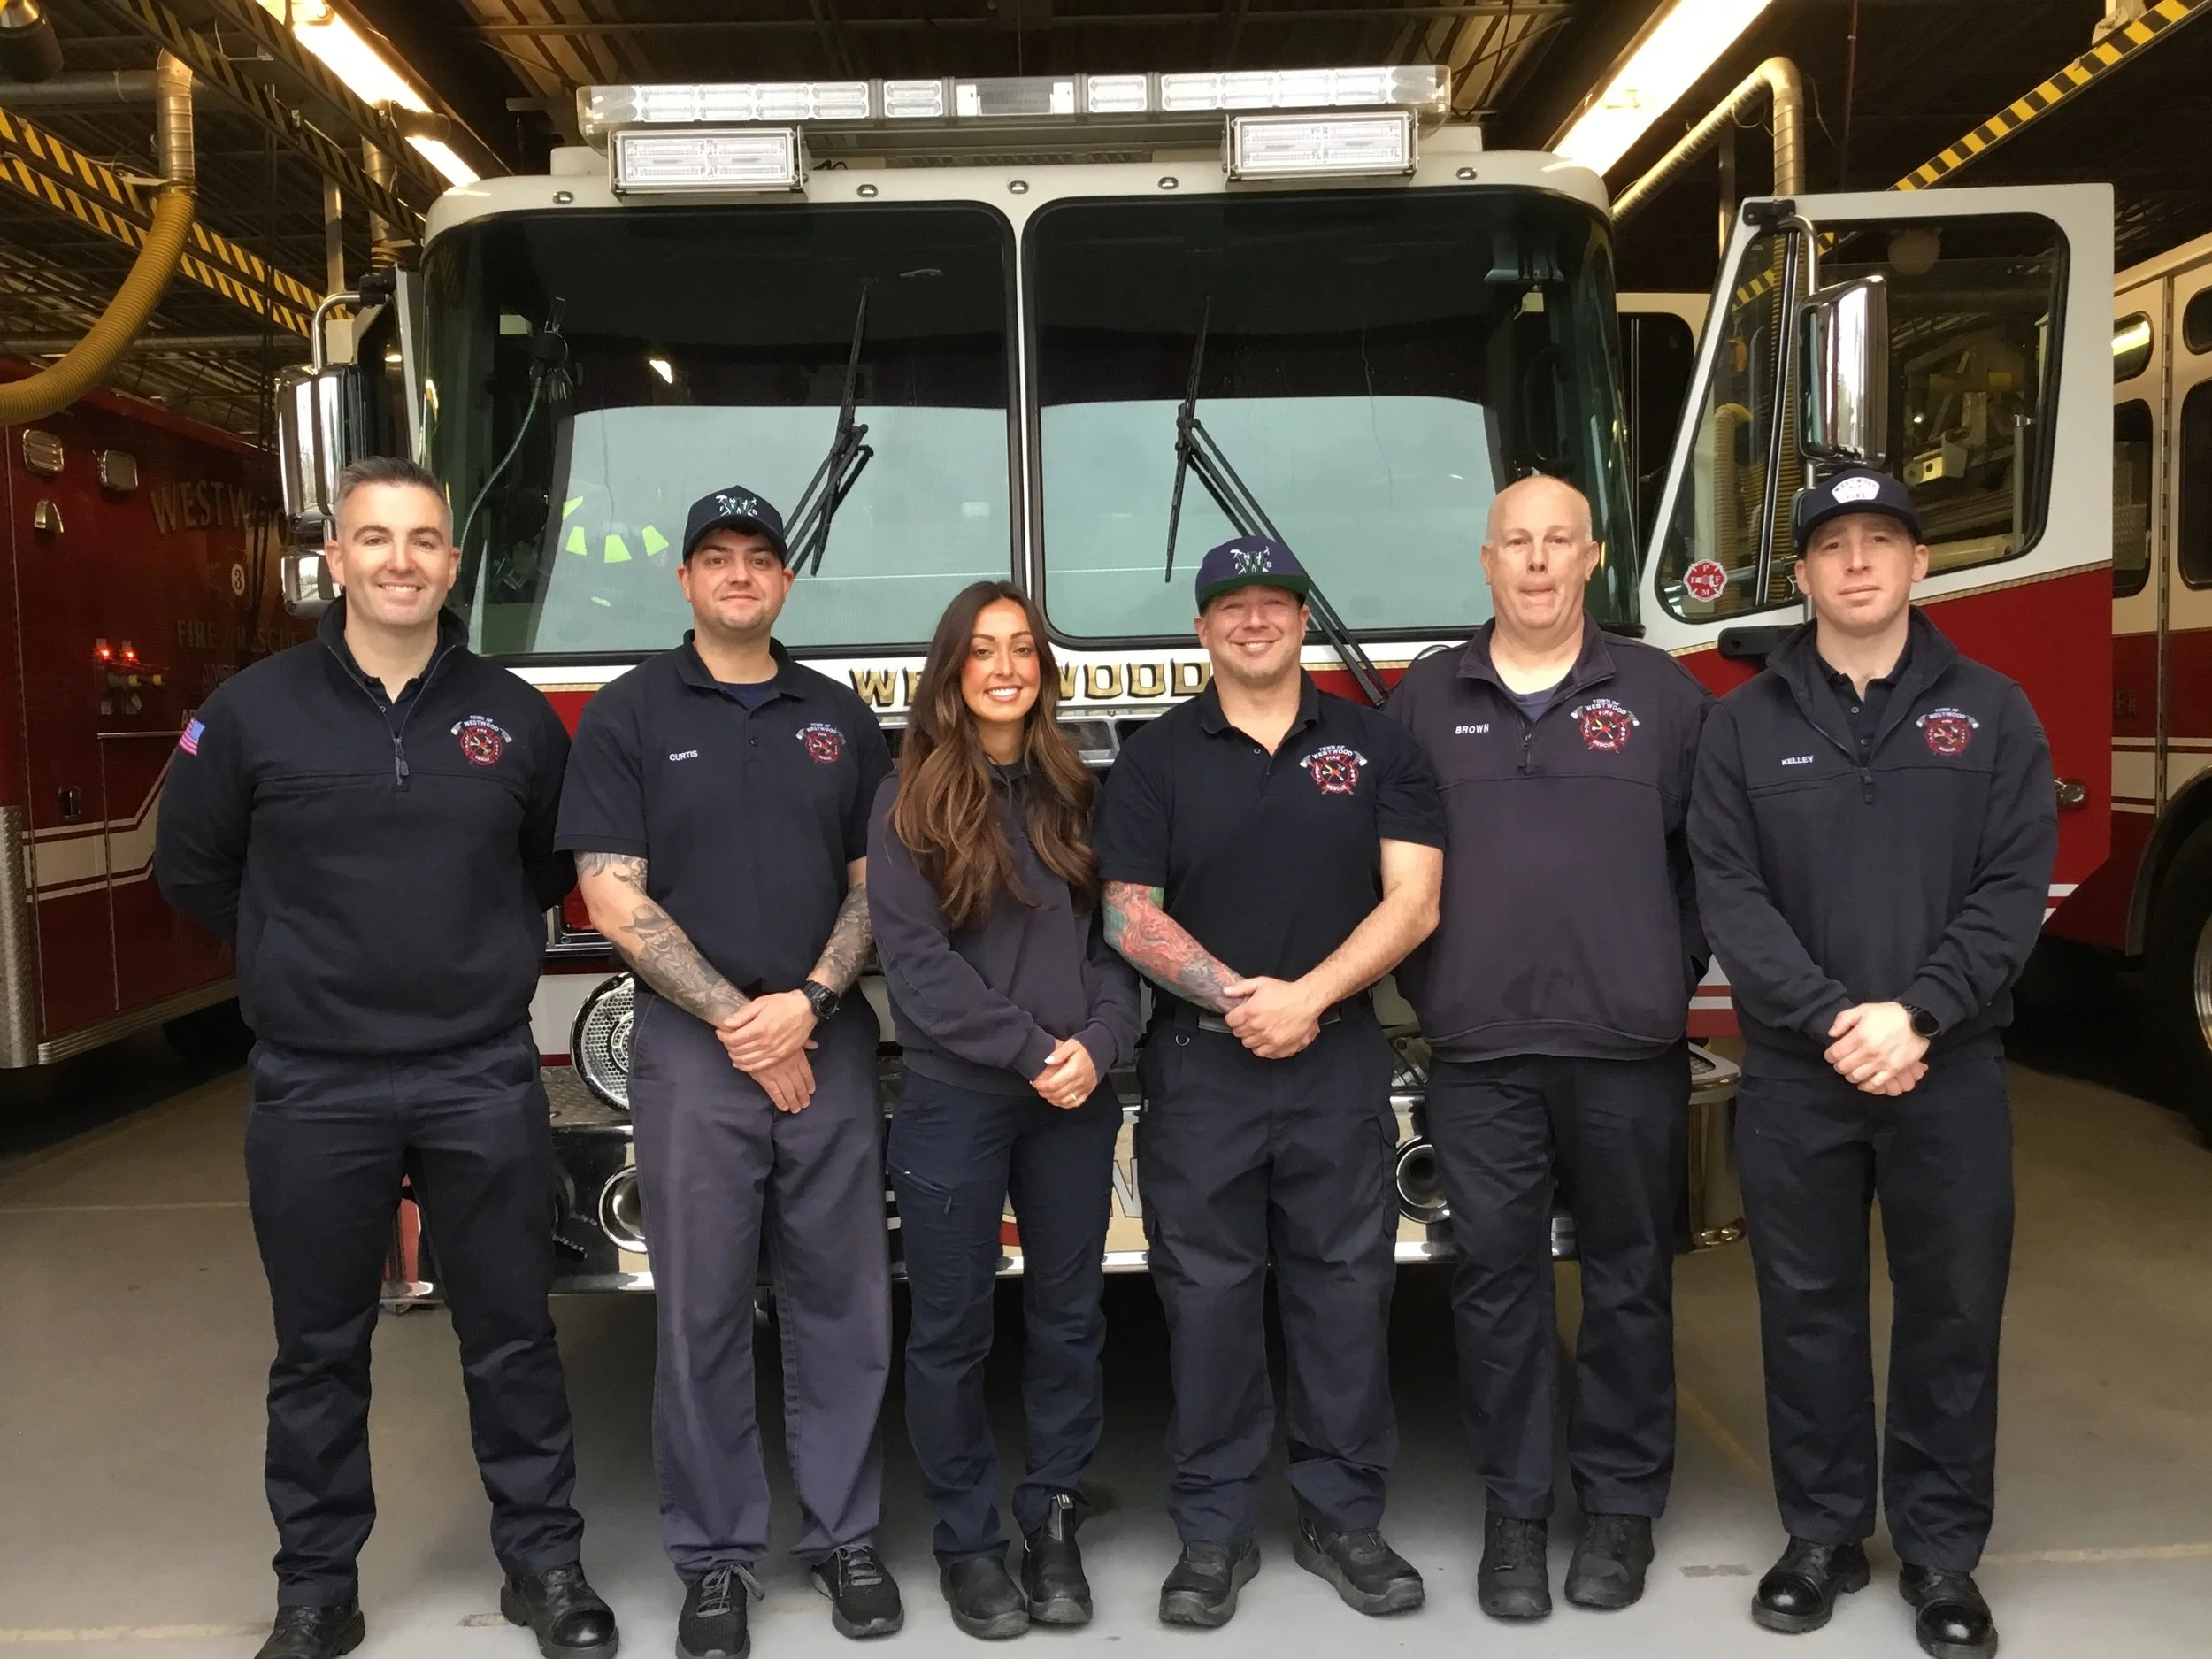
The station was renovated in 1975 to accommodate a full-time, all-male professional team of firefighters. Today, the Westwood Fire Department has a co-ed team who respond to approximately 4,000 calls on an annual basis. Since 1975, there have been several changes to the firefighting industry — fire apparatus are larger and heavier, decontamination space and toxin-free living quarters are needed, and any updates to structures need to comply with the Americans with Disabilities Act and building and energy codes.
The 2013 Public Safety Facilities Study noted several structural deficiencies with Fire Station 1, but the decision was made to prioritize a new Police Station and Fire Station 2, knowing the aging Fire Station 1 still needed to be addressed. In 2025, the Westwood community rejected a proposal for a new station, twice, and, following the second failed vote, the Select Board established the Fire Station 1 Steering Committee to evaluate viable options for a new Fire Station 1. The Committee selected the former Deerfield Elementary School property (72 Deerfield Avenue) as the preferred location of Fire Station 1. The Committee has since been renamed the Fire Station 1 Advisory and Community Engagement Committee.


Why a New
Fire Station 1 is Needed
-
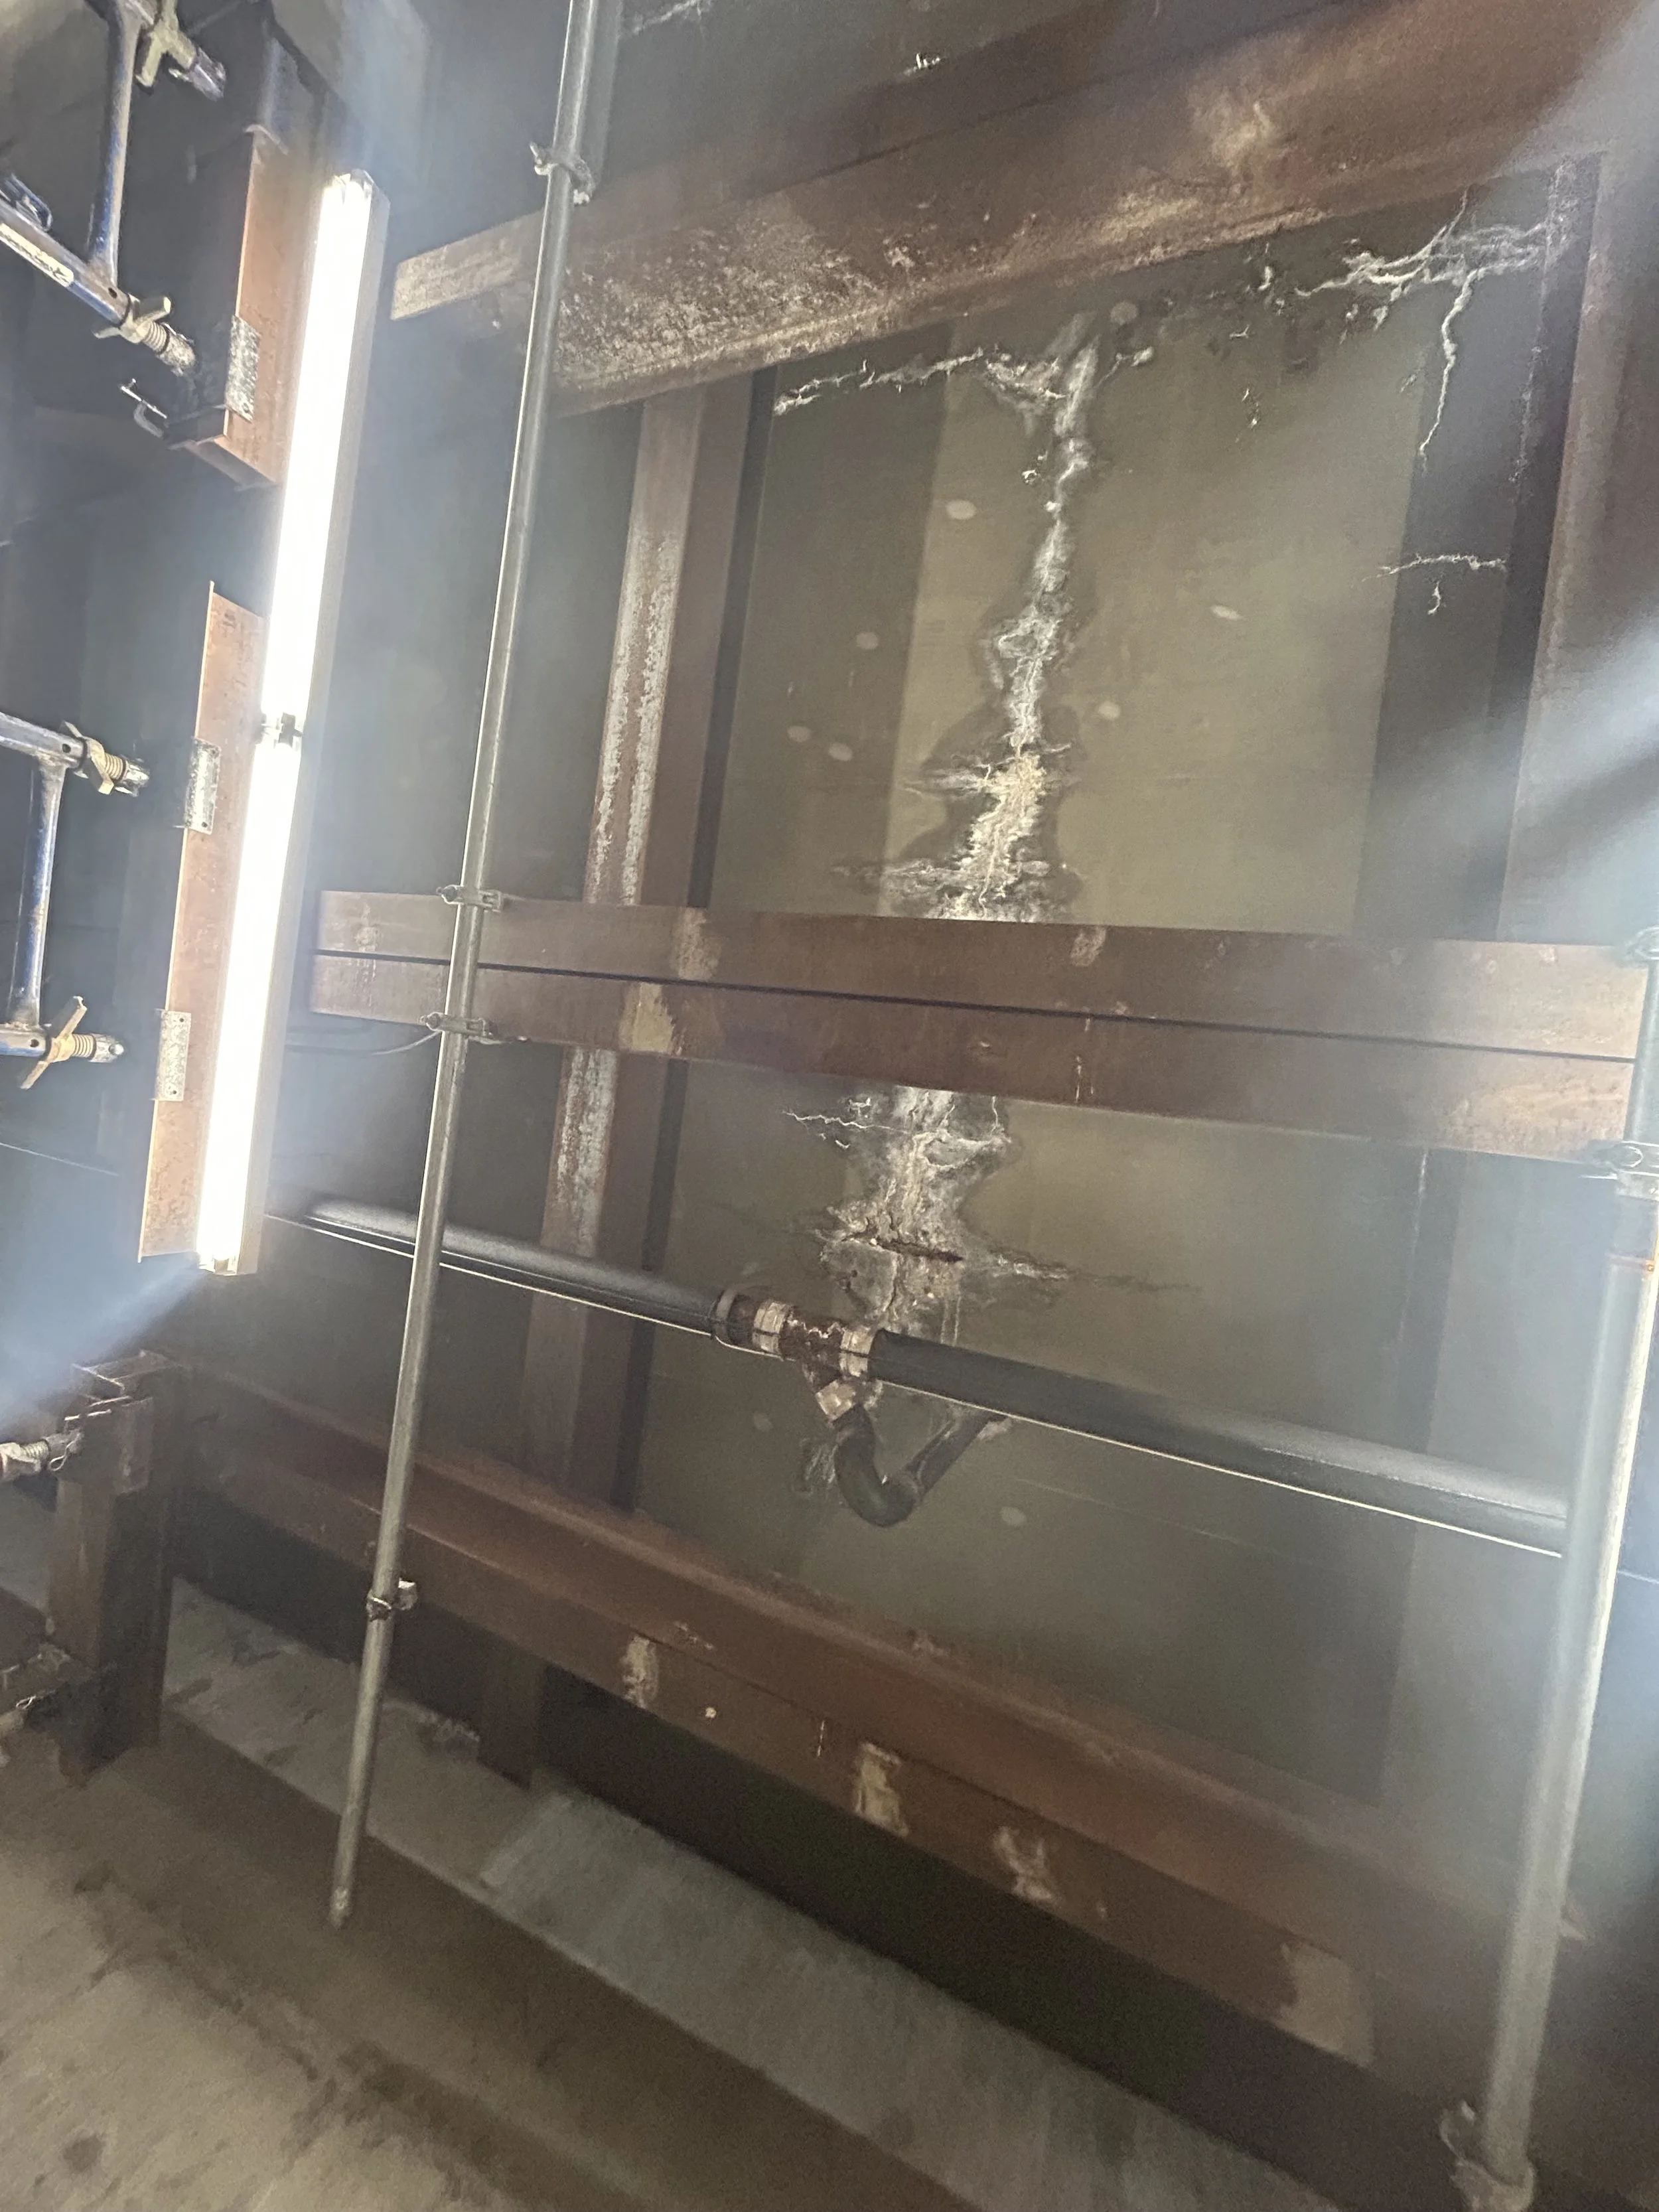
In February 2026, a structural engineer conducted an emergency evaluation at Fire Station 1 after Westwood Fire Department personnel observed increased water damage to the apparatus bay floor following a historic snowfall. The engineer determined that bays two and three were no longer suitable to house large fire apparatus until structural remediation could be completed.
The 2013 Public Safety Facilities Study noted several structural deficiencies at FS1, and “temporary” fixes were made to address the aging building, including lalley columns and steel beams to hold up the main apparatus floor and keep the rear wall from pulling away.
-
Modern fire stations require dedicated decontamination areas to help reduce firefighters’ exposure to carcinogens, smoke residue, hazardous materials, and other contaminants brought back from emergency scenes. The current station lacks appropriate separation and cleaning spaces needed to support firefighter health, equipment cleaning, and best-practice safety standards.
-
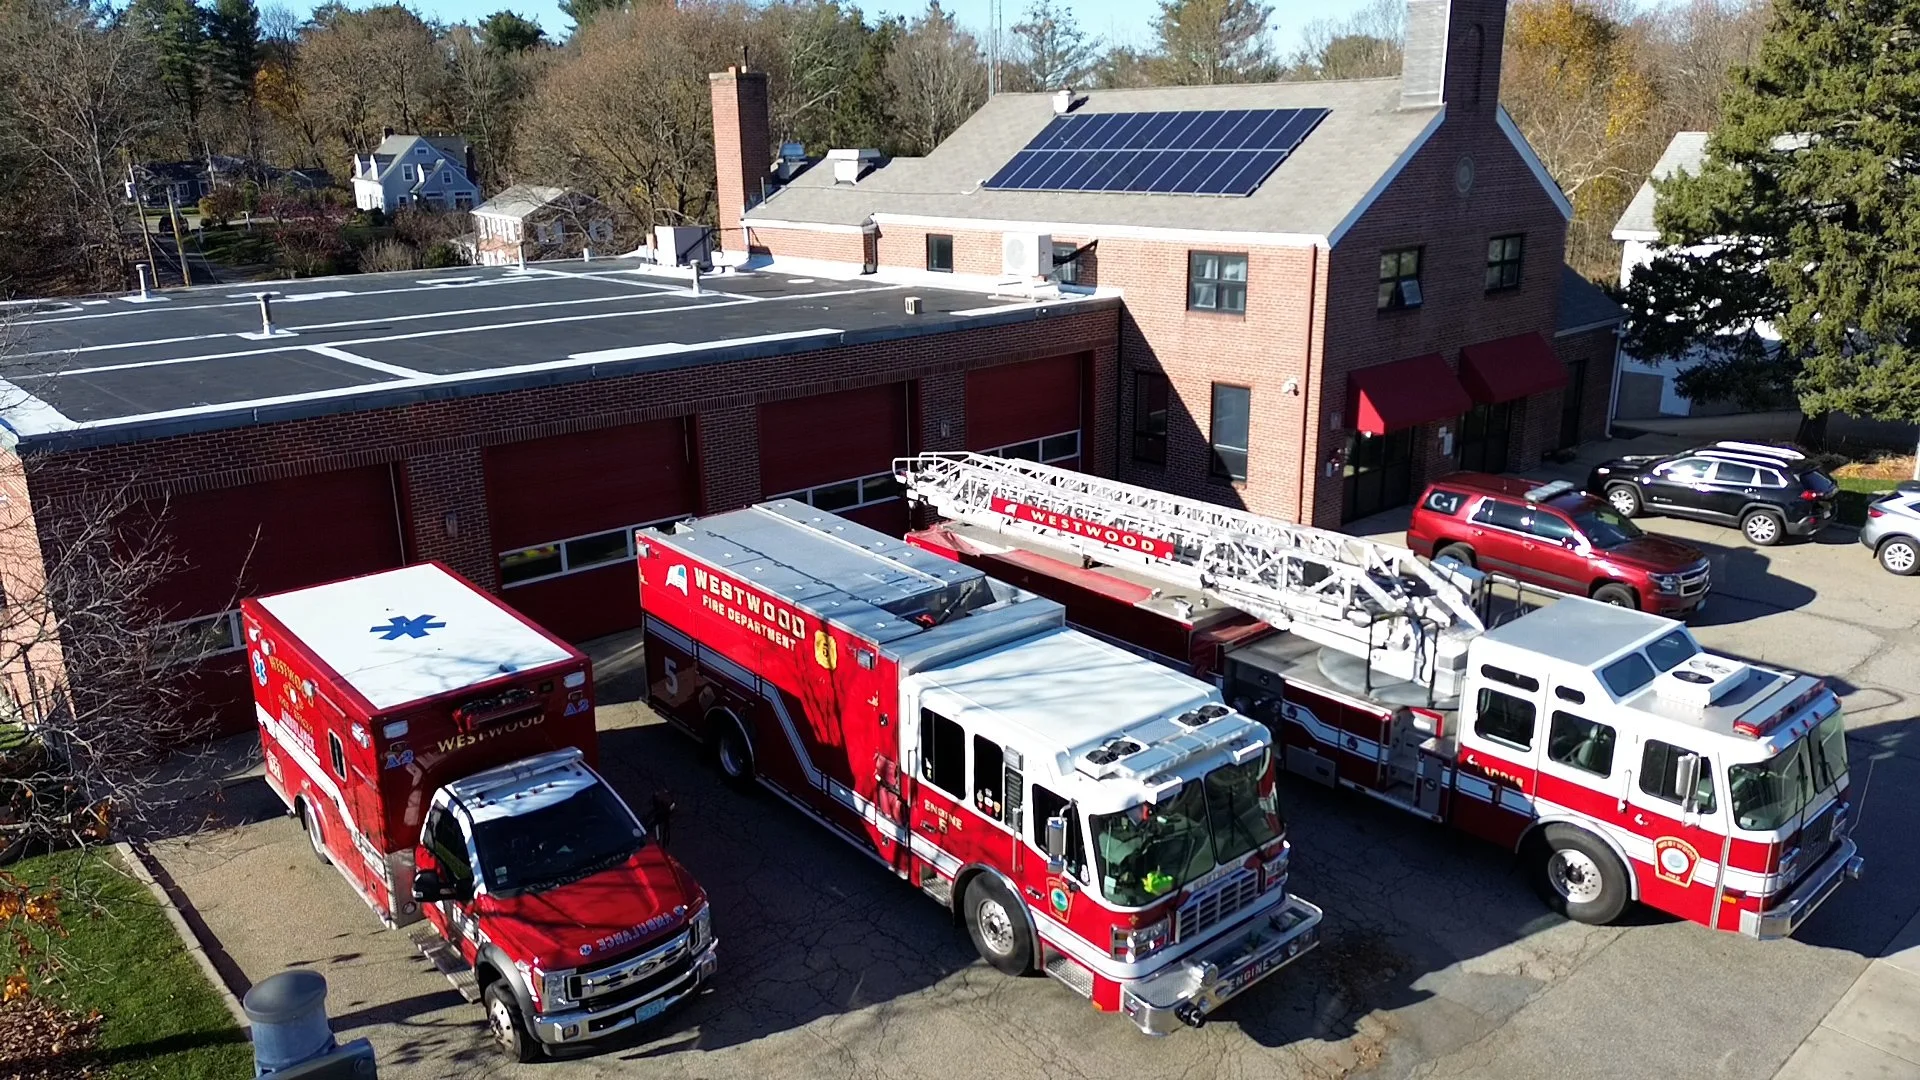
Since the station was last renovated in 1975, fire apparatus have increased in both size and weight. All equipment now needs to be stored inside, which is not the case at the current station.
While the Town does not plan to obtain additional apparatus in the near future, it intents to protect it’s equipment by moving apparatus that are currently outside inside and between FS1 and FS2 for better response times.
-
The existing station does not fully meet modern accessibility standards required under the Americans with Disabilities Act (ADA). As public safety facilities evolve, departments must provide accessible spaces for firefighters, staff, and visitors, including updated circulation, bathrooms, entrances, and workspaces that support all users safely and equitably.
-
Today’s fire service requires facilities that support a diverse workforce and provide appropriate privacy, sleeping quarters, showers, and bathrooms for all personnel.
The current station was designed for a all-male department and does not adequately support the operational and workforce needs of a modern department.
This video is from the 2025 Annual Town Meeting article requesting an appropriation to construct the previous version of the FS1 project. However, it contains relevant information on why a new station is needed.
How We Got Here
2026
On January 29th, Fire Station 1 Steering Committee identifies three Town-owned locations that best meet the criteria for a new FS1 as 637 High Street, 72 Deerfield Avenue, and Parcel 14-131.
Following a historic snowfall, Westwood Fire Department personnel observe increased water damage to the FS1 apparatus bay floor. A structural engineer determines bays two and three were no longer suitable to house large fire apparatus until structural remediation could be completed. All fire department operations move to FS2 on February 26th.
Finance and Warrant Commission recommends a Town Meeting article to fund feasibility and schematic design on March 25th.
PMA Consultants selected as Owner’s Project Manager in April.
Town Meeting approves feasibility and schematic design in May.
Kaestle Boos Associates selected as designer in June.
FS1 Steering Committee names the former Deerfield Elementary School (72 Deerfield Ave.) as the preferred FS1 location during a joint meeting with the Select Board on August 7th.
2025
Project approved at Annual Town Meeting on May 19th.
Ballot question for the project on the June 3rd Special Town Election fails.
On July 9th, the Select Board calls a second Special Town Election.
Ballot question for the project on the September 9th Special Town Election fails.
Town holds Public Safety Community Forum on October 7th to determine path forward.
Select Board establishes the Fire Station 1 Steering Committee on November 16th.
Fire Station 1 Steering Committee holds its first meeting on December 1st.
2024
Special Town Meeting approves funds for design and bid of Fire Station 1.
Fire Station 1 Working Group formed.
Permitting approved by the Planning Board, Zoning Board of Appeals, and Conservation Commission.
2022–2023
Operational study for Westwood Fire Department staffing and feasibility commissioned and presented. The study can be found here.
2013-2016
Public Safety Facilities Task Force convened. The Public Safety Facilities Study noted several structural deficiencies at Fire Station 1. Due to the growth associated with the University Station development, Fire Station 2 and the Police Station projects are prioritized and approved at Town Meeting.
Committee Members
PMA Consultants (Owner’s Project Manager)
PMA Consultants is a construction consulting firm, an integrated team of skilled professionals who deliver solutions to your project challenges by providing innovative, construction-focused program and project management services.
Kaestle Boos Associates, Architects (Designer)
Kaestle Boos Associates, Inc. is a multidisciplinary design firm of architects, landscape architects, interior designers, and educational planners, designing for public K-12 schools and safety facilities for 60+ years.
Stay Informed Every Step of the Way
Sign up to receive updates on the Fire Station 1 project through our newsletter, The Westwood WIRE.