
Site Plans for Future Fire Station 1 Updated
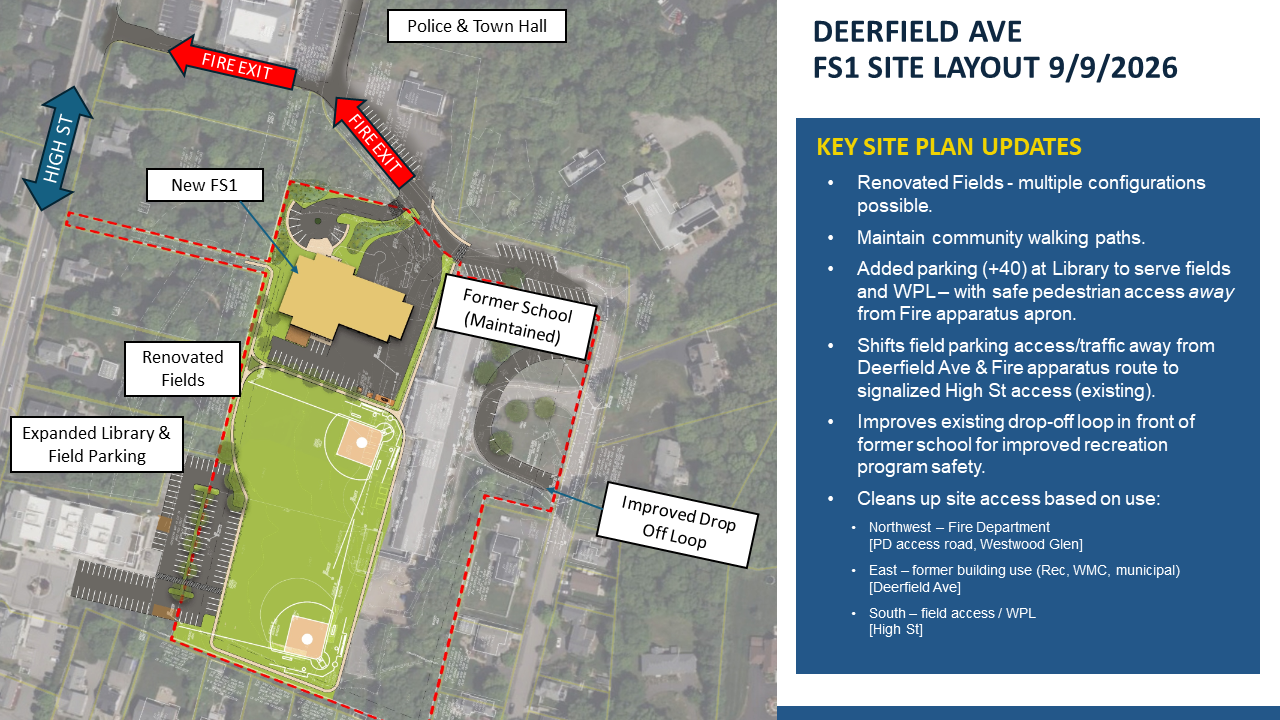
Updated site plans for the proposed Fire Station 1 project were presented to the Select Board on September 9 and the Fire Station 1 Advisory and Community Engagement Committee on September 14.
Changes include:
Renovating the fields with multiple configurations possible
Expanding the parking at the Westwood Public Library to serve both the library and Deerfield fields and walking paths
Improving the drop-off loop in front of the former school for safer recreation program drop-offs
Rotating the station to be perpendicular to the former Deerfield building (which will not be demolished)
These changes will help move a majority of the field-related traffic away from Deerfield Avenue and shift it to a signalized access off High Street, improving traffic flow and pedestrian safety across the site.
Final Scope and Budget Coming September 28
The Schematic Design package is moving forward and was provided to independent cost estimators on September 4. As part of this process, the cost estimators will review the plans and develop the project’s cost estimate based on construction prices as well as the cost for materials, labor, and other project needs. The estimators will come together with the owners project manager and design teams to reconcile the cost estimates to inform the project budget.
The final project scope and budget is projected to be voted upon by the Select Board on September 28. From there, the Town will be able to estimate the forecasted property tax impact of the project in advance of voters deciding on it at the October 26 Special Town Meeting and November 3 ballot vote.